


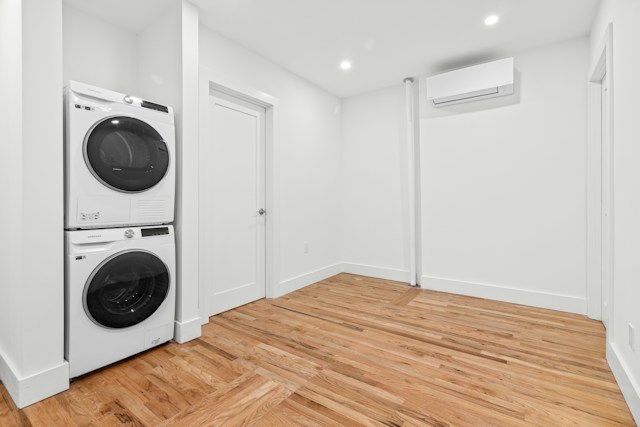
For decades, the laundry was the room that received whatever money was left after the kitchen and bathroom were finished. The result, across thousands of Melbourne homes, is a space that is cramped, dimly lit, poorly ventilated, and fitted with cabinetry that barely fits the room it was installed in. That approach is changing, and the reason is not purely aesthetic. A well-designed laundry reduces daily friction in ways that are felt every single time the room is used, and it holds those benefits for the full life of the renovation.
Design That Starts With How the Room Is Actually Used
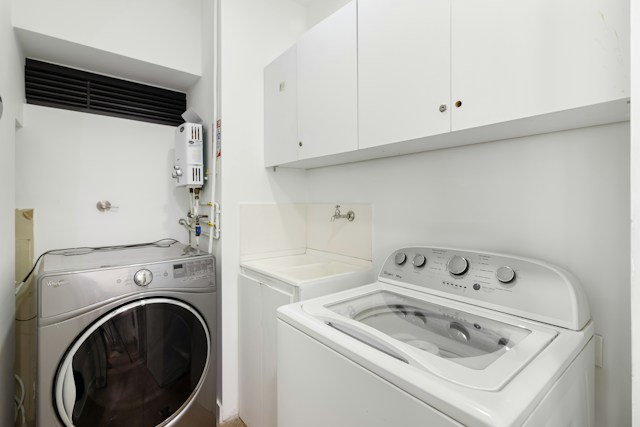
Washing and drying clothes are only part of what a laundry needs to accommodate. Sorting, folding, ironing, treating stains, storing cleaning products, and housing bulky items like a vacuum cleaner, ironing board, and mop are all laundry functions that the design needs to address before a single cabinet size is decided.
Natural light and ventilation are the two elements most frequently missing from existing laundry renovations Melbourne projects, and they are the two that make the biggest difference to the experience of spending time in the room. A window providing fresh air circulation reduces humidity buildup and prevents the mould and musty odour that develops in sealed, poorly ventilated spaces. Where a window or external door is not structurally possible, a skylight combined with a quality exhaust fan achieves a comparable result for daylight and airflow. Under-cabinet LED strip lighting in cool white transforms visibility for detail tasks like colour sorting and stain pre-treatment, making the work easier without requiring any changes to the room’s structure.
A hanging rail positioned above or near the sink is a low-cost addition that earns consistent appreciation after installation. Melbourne weather makes outdoor drying unreliable for extended periods through winter and spring, and a rail that allows garments to drip-dry indoors removes the constant decision-making around wet weather completely.
Finding the Right Layout for the Space Available
Not every Melbourne home offers a dedicated laundry room, and not every laundry renovation needs one. A separate laundry room provides the most scope: full overhead cabinetry, a generous benchtop, a dedicated tall cupboard for bulky items, and space for appliances without crowding. For older Melbourne homes with a separate laundry off the kitchen or rear corridor, this format delivers the most significant transformation per renovation dollar spent.
European-style laundries, concealed within a hallway cupboard, under a staircase, or tucked into a bathroom, suit the inner-city apartments, terrace houses, and smaller townhouses that make up a large share of Melbourne’s housing stock. The critical requirement in these configurations is cabinetry that fully encloses the appliances. Exposed machines in a compact space look unfinished regardless of how practical the arrangement might be. A bathroom-integrated laundry works particularly well when the cabinetry matches the bathroom vanity in finish and hardware, creating a cohesive look rather than the visual result of two separate decisions made at different times.
Why Custom Cabinetry Outperforms Off-the-Shelf Solutions?
Laundry spaces are never regular in shape or size. They have hot water points set in irregular corners, doors opening contrary to cabinet layout and ceilings of varying heights from one part of the room to another. Flat-pack ready-made cabinetry is made for standard spaces, and where the space itself is anything but standard, the compromises become very evident; fillers, gaps, and cabinetry pieces close to fitting but not quite.
Custom cabinetry is built and made to the exact measurements of the laundry. No obstacle is left unattended and every inch of possible storage space is made good use of. The moisture resistance offered by laundry cabinetry is not optional; HMR-grade cabinetry material near the sink area or places with poor ventilation prevents expansion and deterioration of the surface caused by normal particleboard. Any trade work in Melbourne involving plumbing or electrical connections must be carried out by a licensed tradesperson.
Matching cabinetry finishes in the two spaces is a choice made by many Melbourne residents doing up their kitchens and laundries. Besides creating visual cohesion of the two spaces, this helps immensely in saving on design efforts and usually allows for consolidating design, fabrication and installation of both spaces into one project.
Costs and Factors Involved
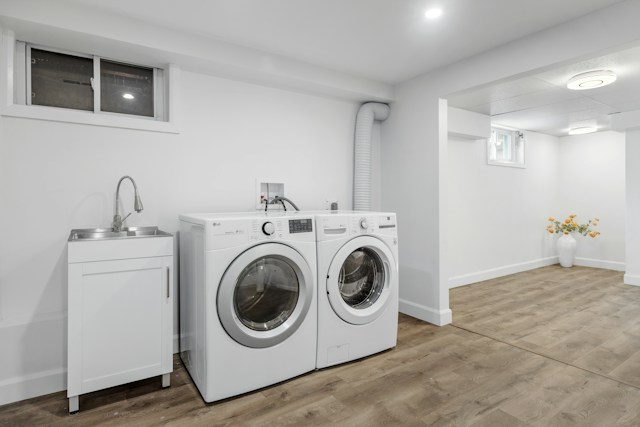
A separate laundry room with custom cabinetry, benchtop, and trade work in Melbourne will cost around $12,000 to $25,000. Cabinetry and benchtop will take around $8,000 to $15,000, and the rest goes into demolition, plumbing, electrical and plastering and/or tiling. Laminated benchtops are cheaper than natural stone and allow for installation alongside cabinetry installation, which eliminates delays caused by installation of stone benchtops. An integrated laundry inside a bathroom or butler’s pantry will allow for savings on utility pipes and surface area.
Doing up your laundry room and kitchen at the same time when both of them require renovations is much cheaper than tackling them separately. Delivery and installation logistics are simplified and costs of trade visits are saved due to consolidation of the programme.







Leave a comment